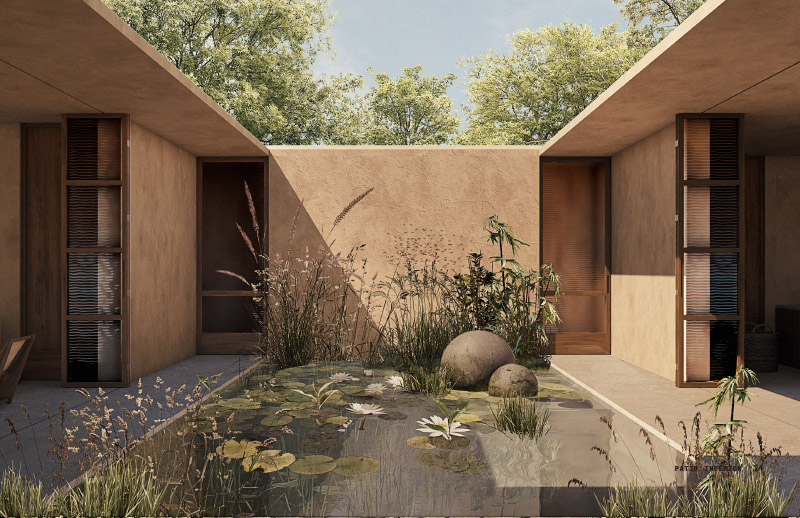
CASA REYES.
Residential renovation. Lomas, Mexico City, 2025.
Studio: 
Role: Project leader
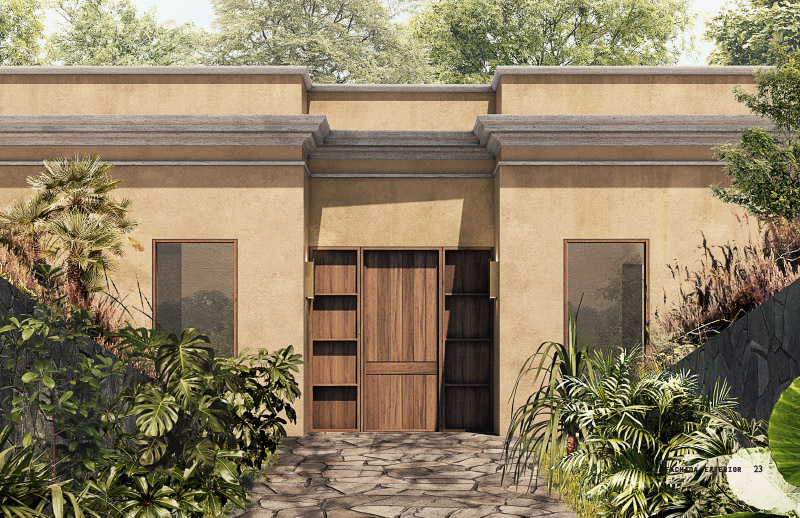
Vertebral transforms a 1970s house in Lomas by opening its fragmented layout through a targeted structural incision. Following a precise survey, essential load-bearing walls were preserved while opening up what was previously a labyrinthine series of enclosed rooms.
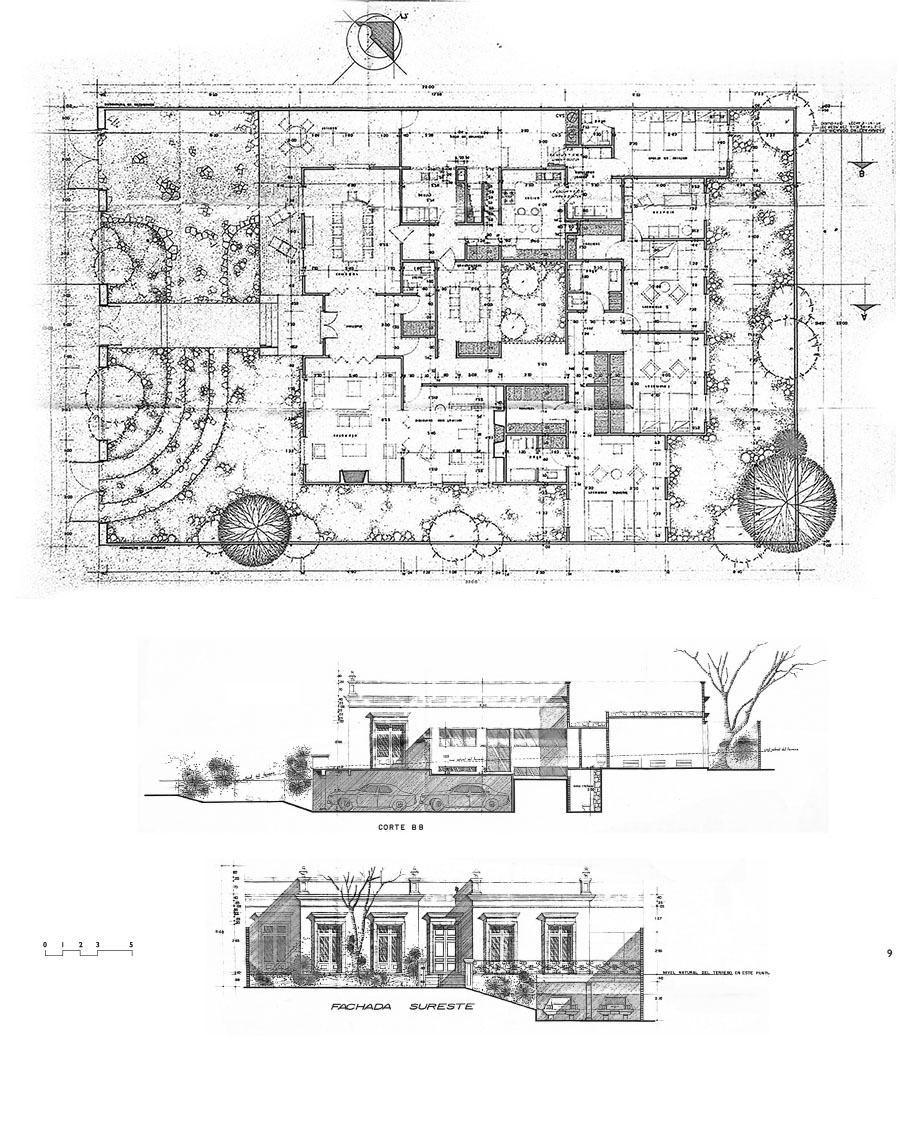
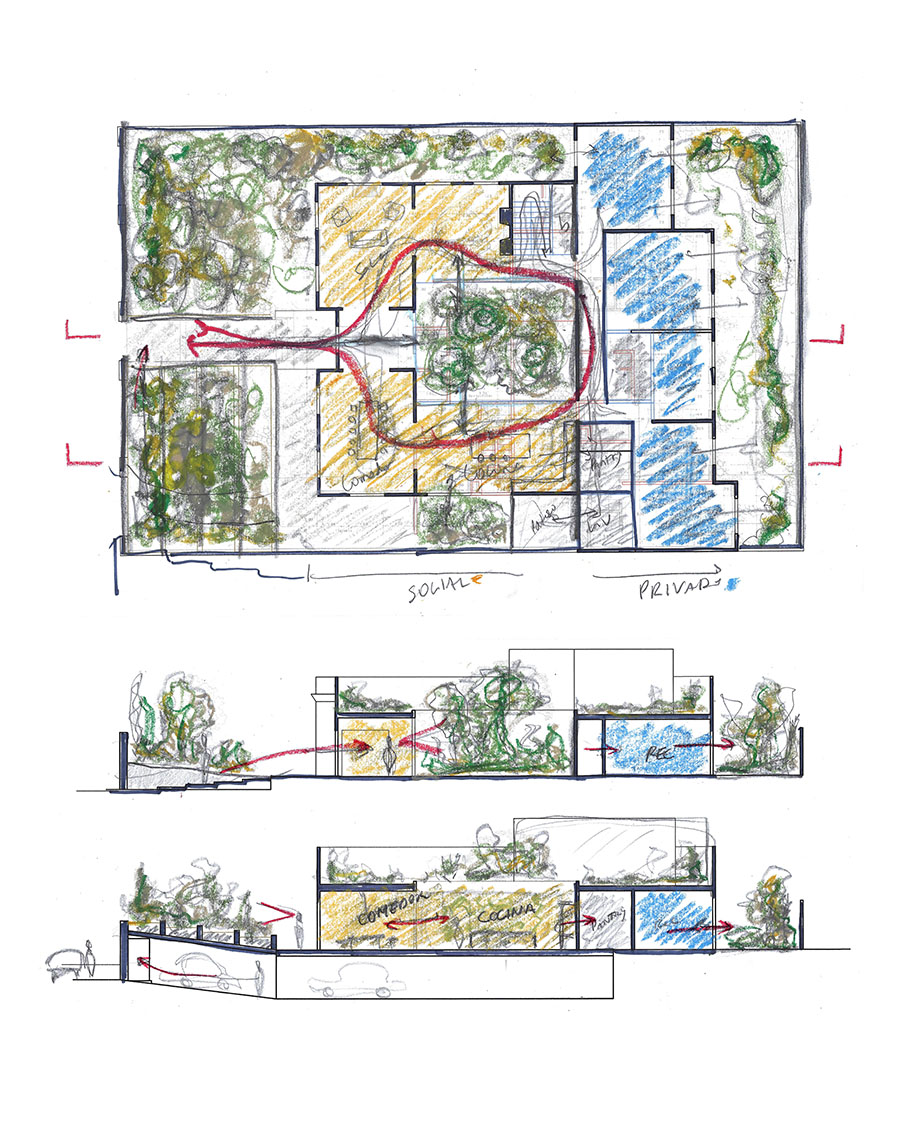
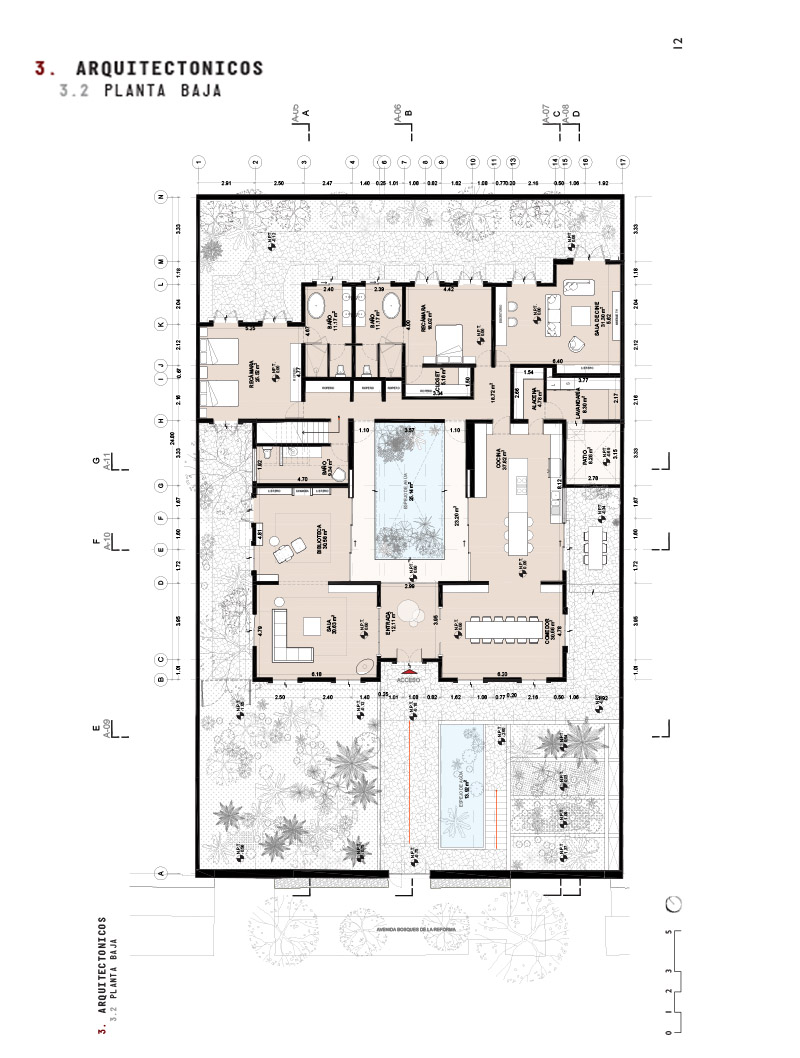
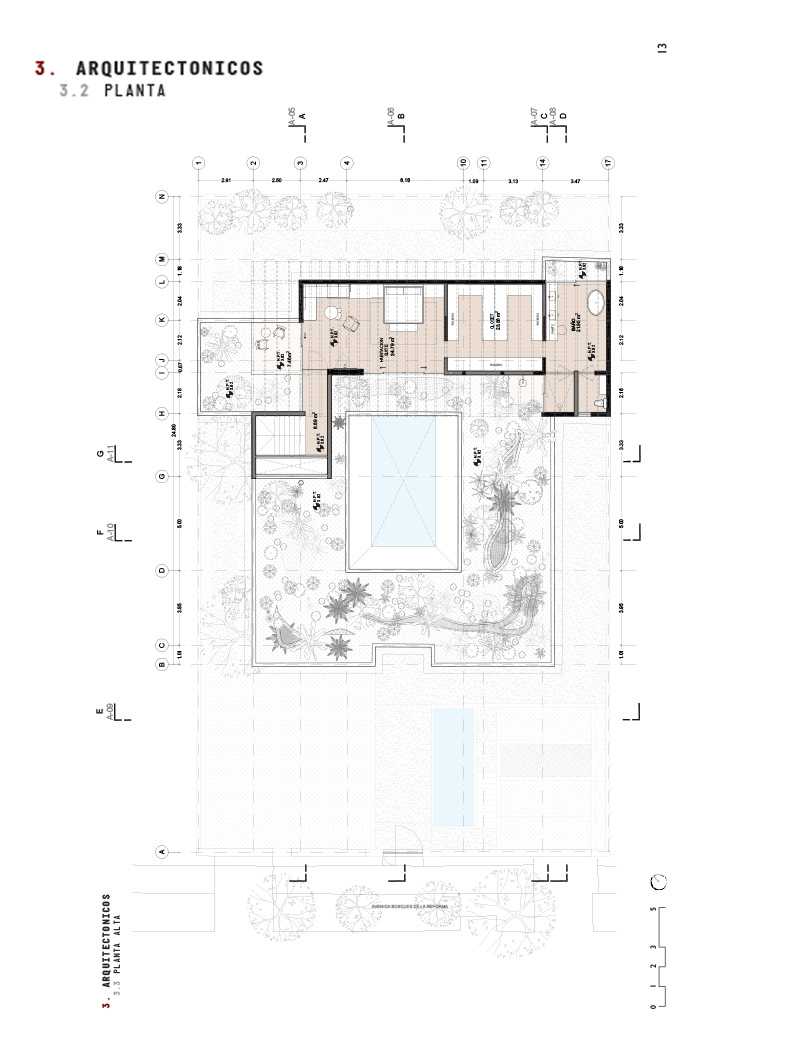
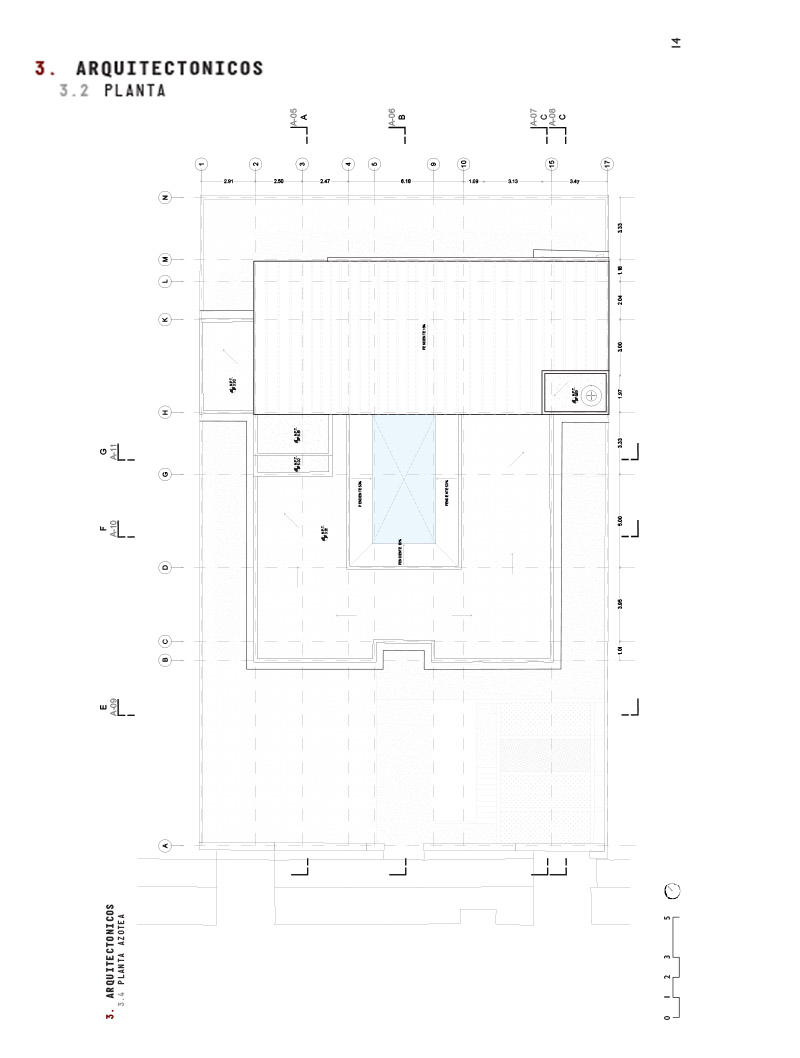
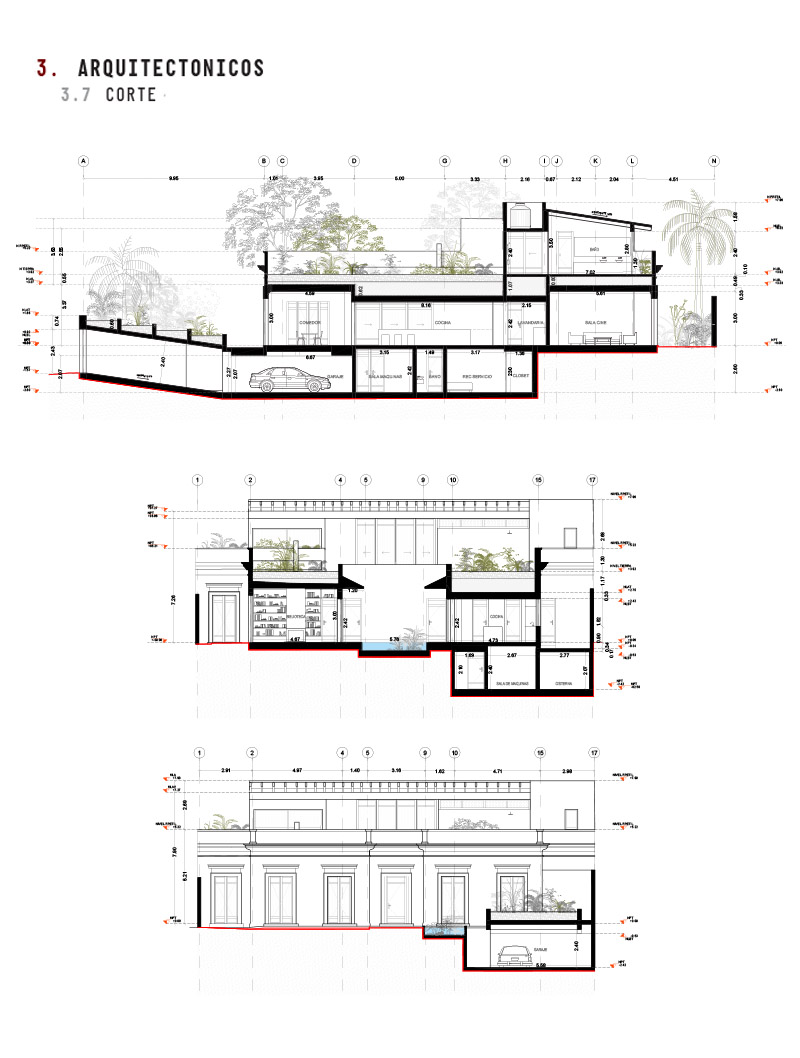
At the core of the floor plan, an open-air patio with a water mirror serves as the primary circulation node, visually connecting the kitchen and living areas while bringing diffuse natural light into the center of the home.
Role
All architectural drawings, from concept to construction set
Plan revisions coordinated with consultants (structure, installations)
Presentations to client, specialists and suppliers
Role
All architectural drawings, from concept to construction set
Plan revisions coordinated with consultants (structure, installations)
Presentations to client, specialists and suppliers